Booths, tables, seating
L-shaped restaurant booths
An L turns a corner with two straight lengths of seating, and the corner seat is the one hardest for a guest to leave.
8pieces to explore
Other furniture departments
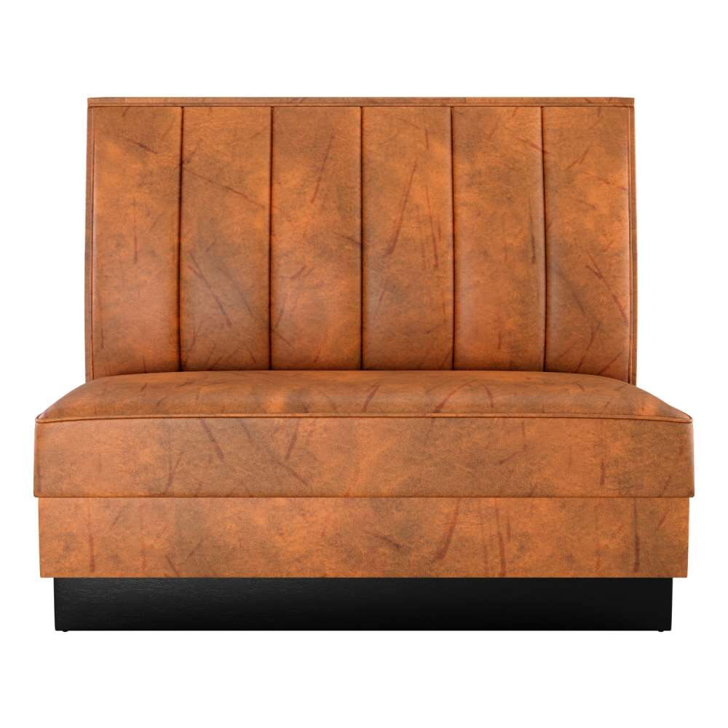
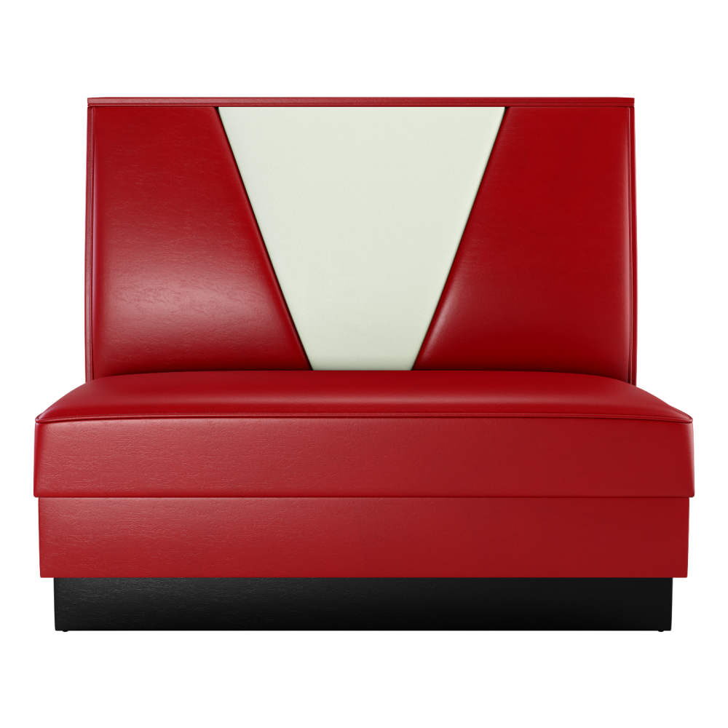
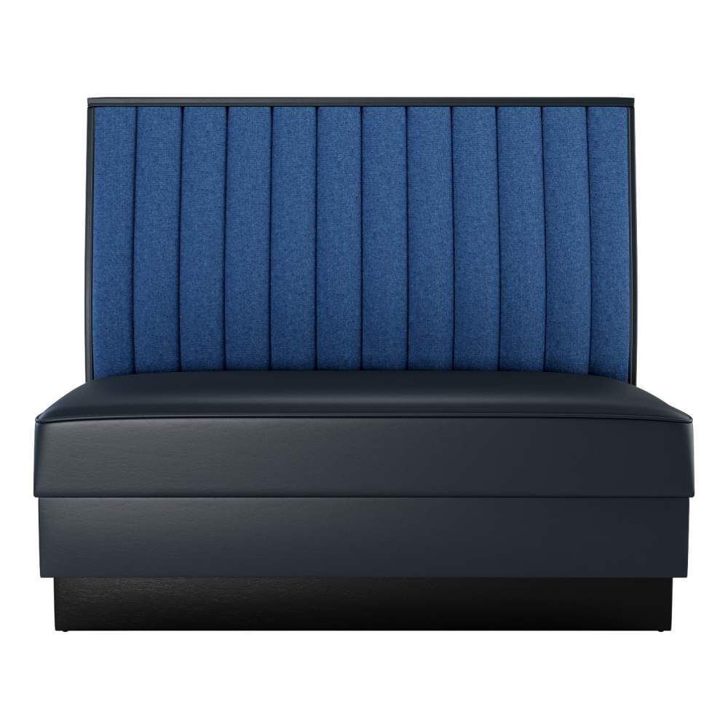
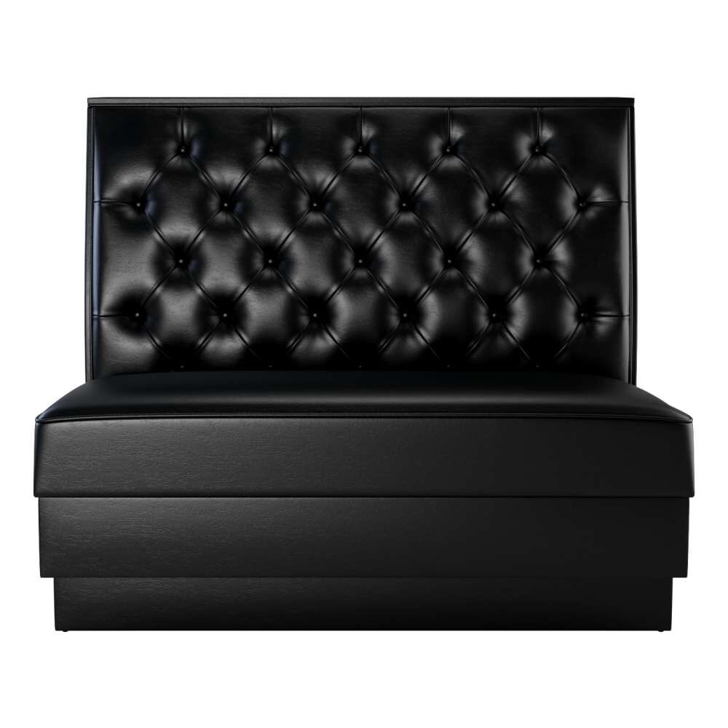
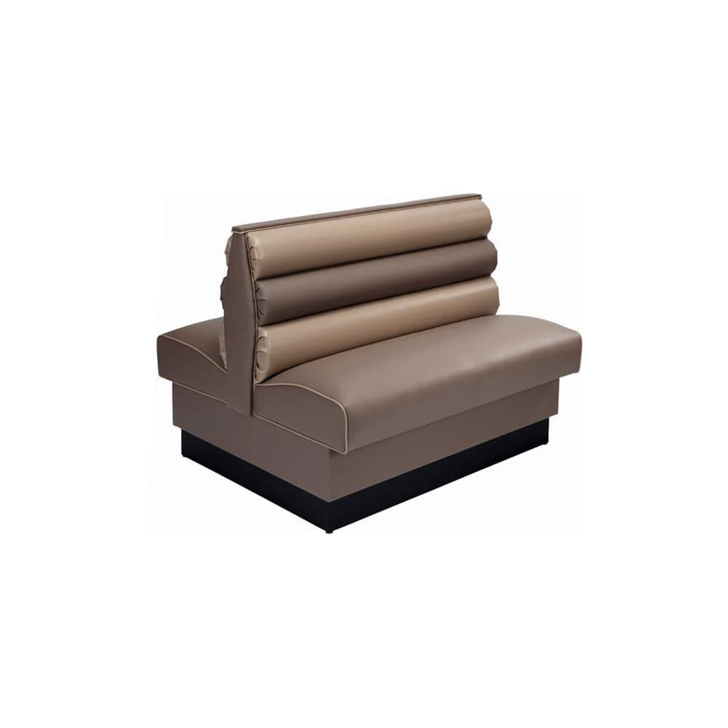
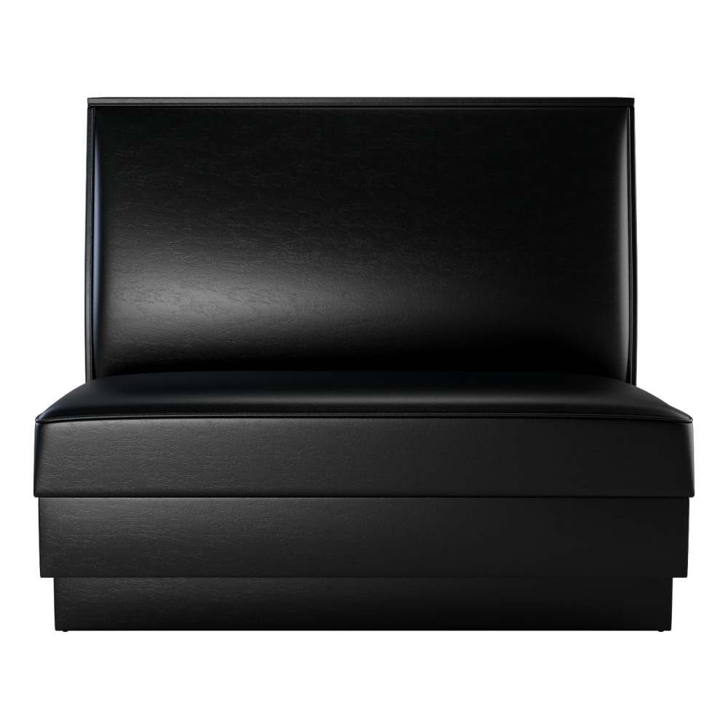
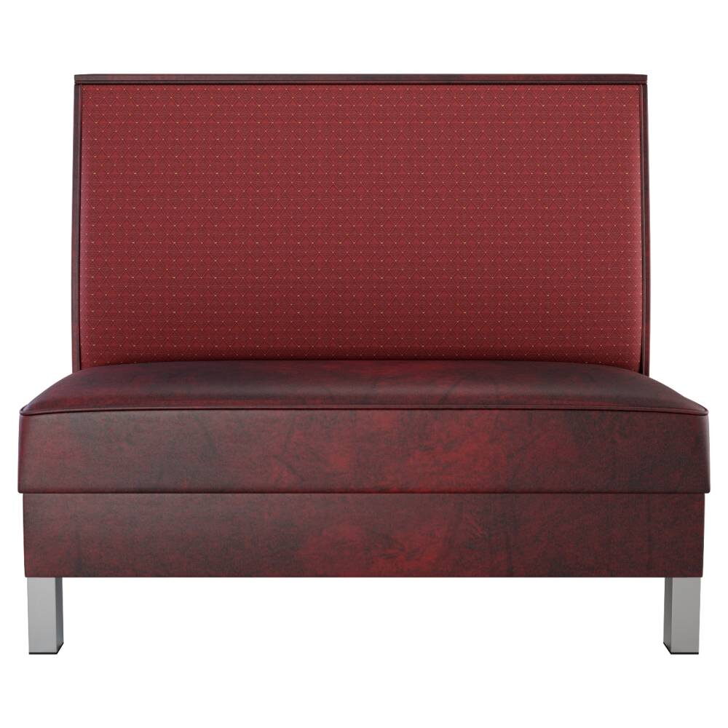
An L turns a corner with two straight lengths of seating, and the corner seat is the one hardest for a guest to leave. The 8 booths here list plain, channel and button-tufted backs, all at standard seat height, with upholstery options on every listing. Measure both walls before you choose a size.
Two walls, one corner
An L-shaped run needs a length of wall on each side of the corner. Measure both, then decide how far each leg runs before the first table, because the corner seat is only as good as the table that meets it. Leave about 36 inches of aisle in front of each leg for service.
A guest in the corner sees most of the room and is the last to reach the aisle, so the table in front of that seat should be generous.
What the listings show
Prices range from $198 to $318. Seat height is standard on all 8, and upholstery options are listed on all of them. Backs vary: a plain-back custom booth, a 3 channel booth, a 12 channel booth and a button tufted back booth all appear.
Those four listings offer a single, a double and two deuce versions, at 36, 42 or 48 inches high. If your corner needs a true L, request a call from a specialist before you order. A shape outside the standard range is a custom item: it takes up to about 8 weeks, is final once confirmed, and asks for 40% up front.
The table at the corner
An L has an inside corner that no waiter can reach across, so a square or round top set a step from the seat serves it better than a long rectangle. All 8 booths here sit at standard seat height, which pairs with dining tables at about 29 to 30 inches.
Covering and parties
Ask for swatches before you decide the covering, and look at them in the evening light the room will have. Vinyl and fabric read differently once they run around a corner, so judge the sample against both legs of the wall.
Count the parties the corner can seat. A table of 36 by 36 inches suits four comfortably, and each guest needs about 24 inches of edge. Then compare the L with a curve: the half-circle and three-quarter-circle pages sit beside this one.
When the shape is chosen, save the corner and its tables to a seating plan and the room is counted as a whole.
Related reading