Booths, tables, seating
Bar-height restaurant booths
A bar-height booth lifts the party into the room's sight line, and it works only beside a table built to match.
3pieces to explore
Other furniture departments
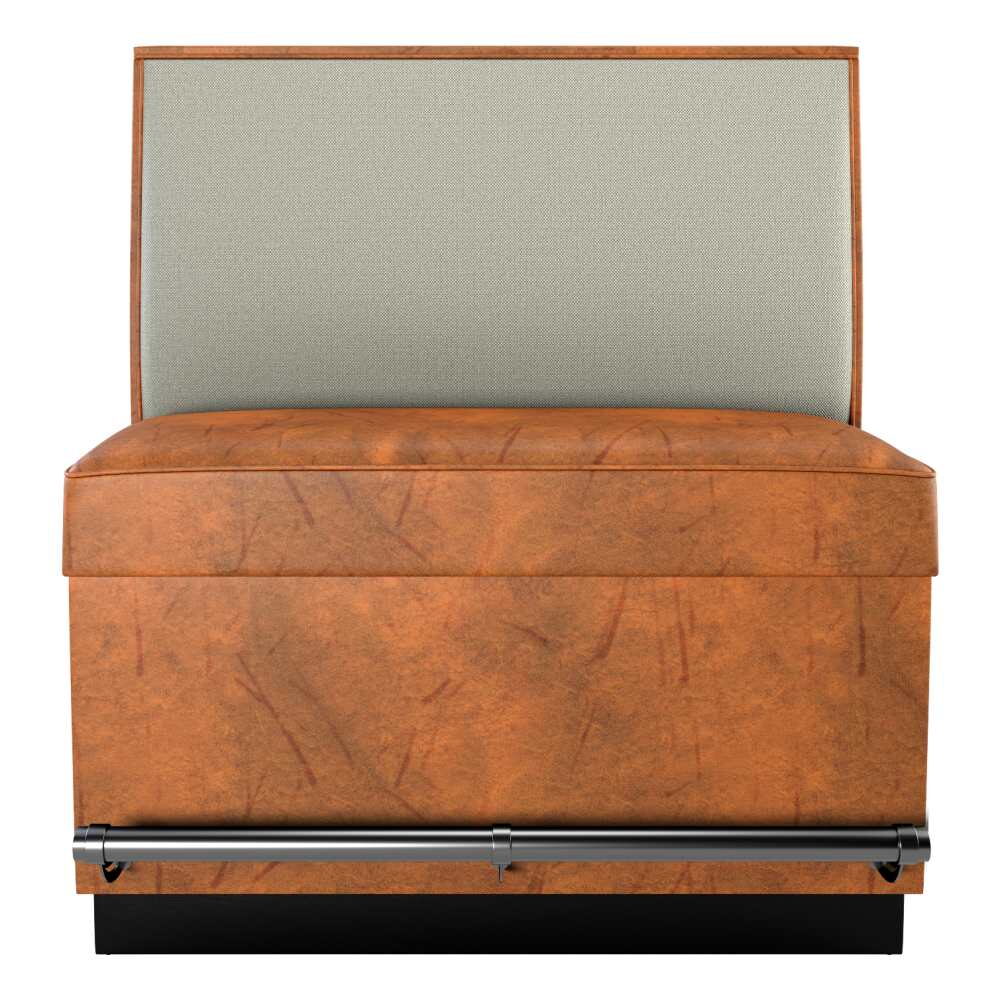
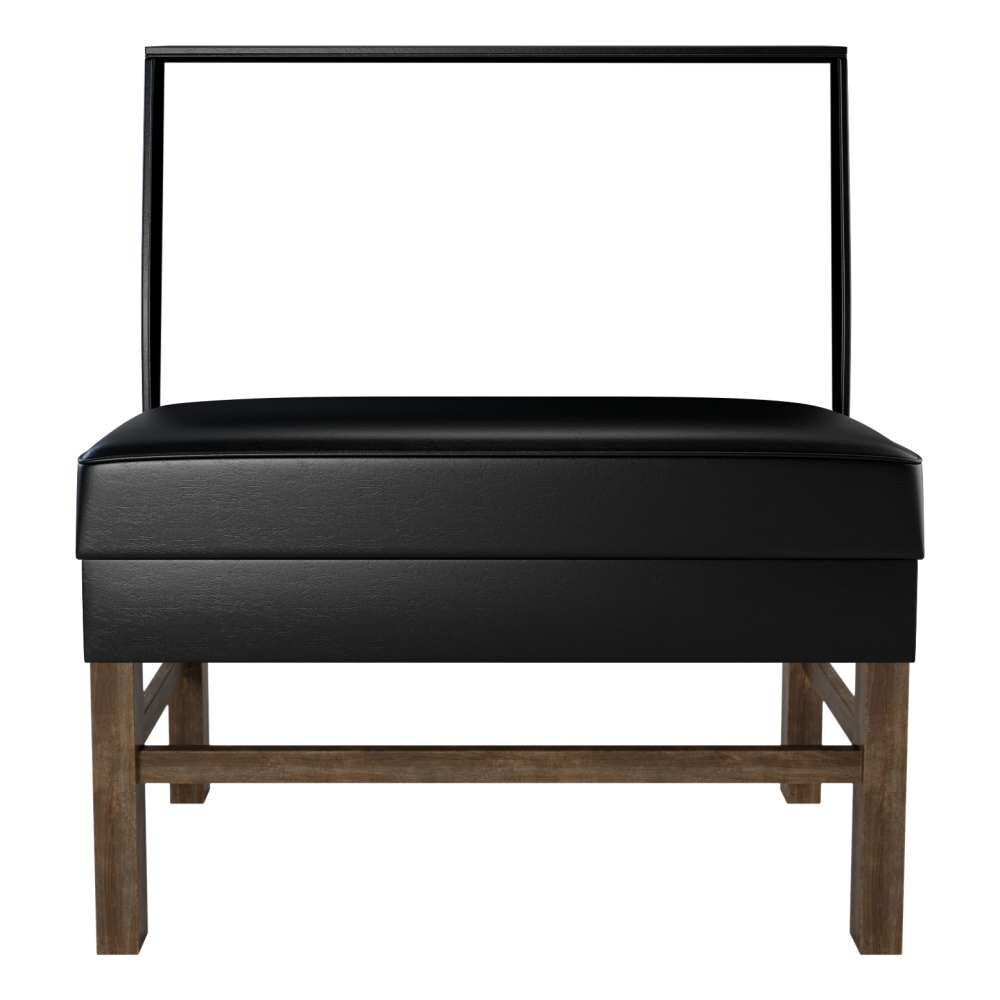
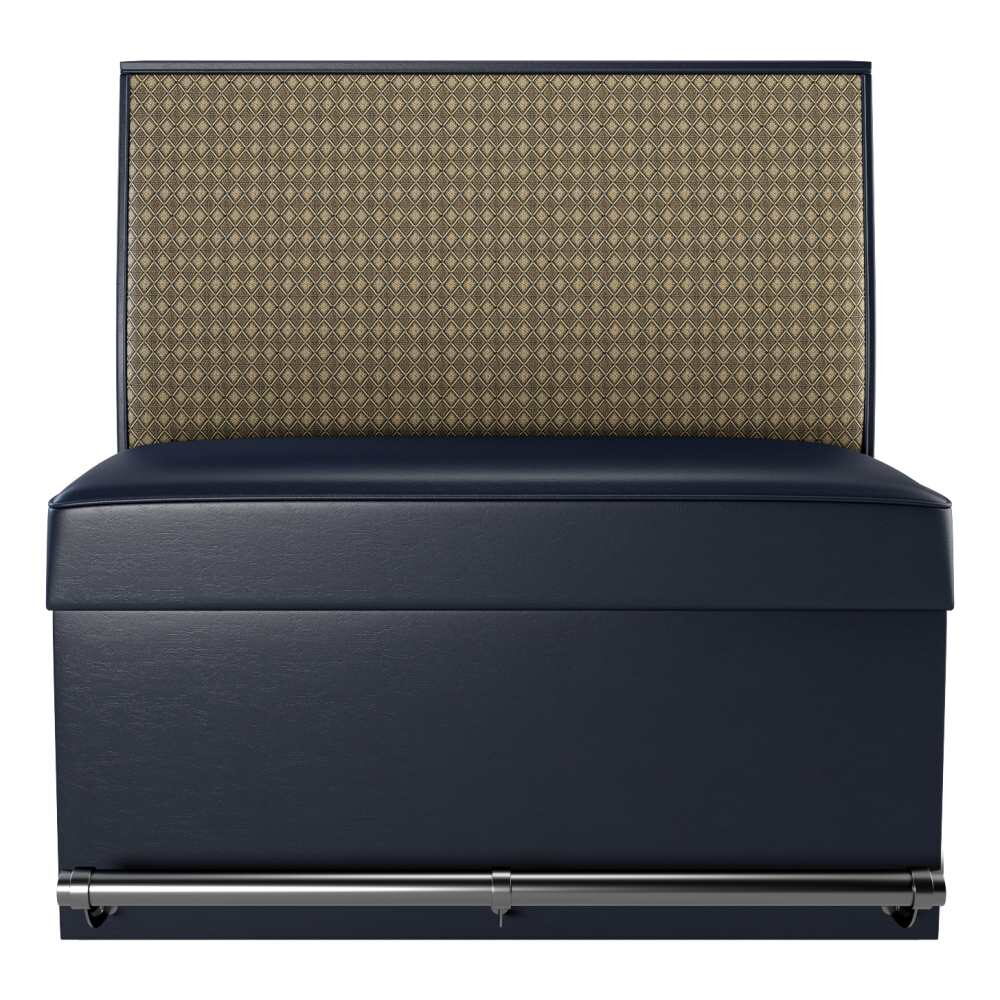
A bar-height booth lifts the party into the room's sight line, and it works only beside a table built to match. 3 are listed here, each with a bar seat, a padded or wood-leg base, and fabric or vinyl upholstery. Settle the seat height and the table height together on paper before either goes into an order.
Two heights that must agree
A 42-inch bar table over a 30-inch seat leaves the usual 12 inches between cushion and top. Two of the listings give the seat at exactly 30 inches. Change either number and the other has to follow: a dining table beside a bar seat leaves the guest sunk below the plates, and a bar table beside a dining booth leaves them reaching up. Pick the table first, subtract ten to twelve inches, and the seat height is settled.
Bar stools run 29 to 31 inches, so a booth at 30 inches sits level with the stools along the rail.
Back, legs and the climb
The back stands 54 inches as standard, with 48 and 60 inches as choices. Length runs from 24 to 72 inches, in Single, Double, Deuce Single or Deuce Double. Two of the three have a wood-leg base and one a padded base, and two offer a footrest. A guest steps up into a seat at this height, so a footrest is worth a look, and one listing also offers a wood step.
Cover the back in fabric or vinyl and the seat in padded vinyl. Ask for swatches before choosing, because a booth is made to order and cannot be altered once production starts. If the booth joins a room that already has one, request a fresh swatch to confirm the color.
Placing a run, and the accessible seats
Along the bar, or on the wall that faces it, a bar-height run keeps a seated party in conversation with the room. Pair it with bar-height restaurant tables on bar-height table bases, and finish the rail with upholstered bar stools.
Bar-height surfaces stand well above the 28 to 34 inches that the 2010 ADA Standards set for dining surfaces (section 902.3), and at least 5 percent of dining seating has to sit at accessible surfaces (section 226.1). Plan those seats elsewhere in the room, and read the current standard and your jurisdiction's code before drawing it. The seating plans page holds both areas in one plan.
Related reading